Summer 25% discount on all last year's products home decor

Kitchen Layout Planning for New Homes — No Showroom Visit Required

Kitchen Layout Planning for New Homes — No Showroom Visit Required
Planning a kitchen layout is one of the most important decisions in a new home — and one of the easiest to get wrong without guidance. Traditionally, that guidance meant a showroom appointment with a designer. It doesn't have to anymore. Here's how to plan a kitchen layout properly, entirely from home.
Why layout matters more than style
It's tempting to start with colours and finishes, but layout is what determines whether your kitchen actually works day to day. A beautiful kitchen with a poor layout — awkward walking routes, appliances too close together, not enough counter space near the hob — is far more frustrating to live with than a plain kitchen that's laid out well.
The core layout types
Galley layout Two parallel runs of units facing each other. Efficient for smaller or narrower kitchens, but can feel tight if more than one person is cooking at once.
L-shaped layout Units along two adjoining walls. One of the most flexible layouts, works well for both small and mid-sized kitchens, and leaves room for a dining area.
U-shaped layout Units along three walls. Maximises storage and counter space, ideal for larger kitchens, but needs enough room to avoid feeling closed in.
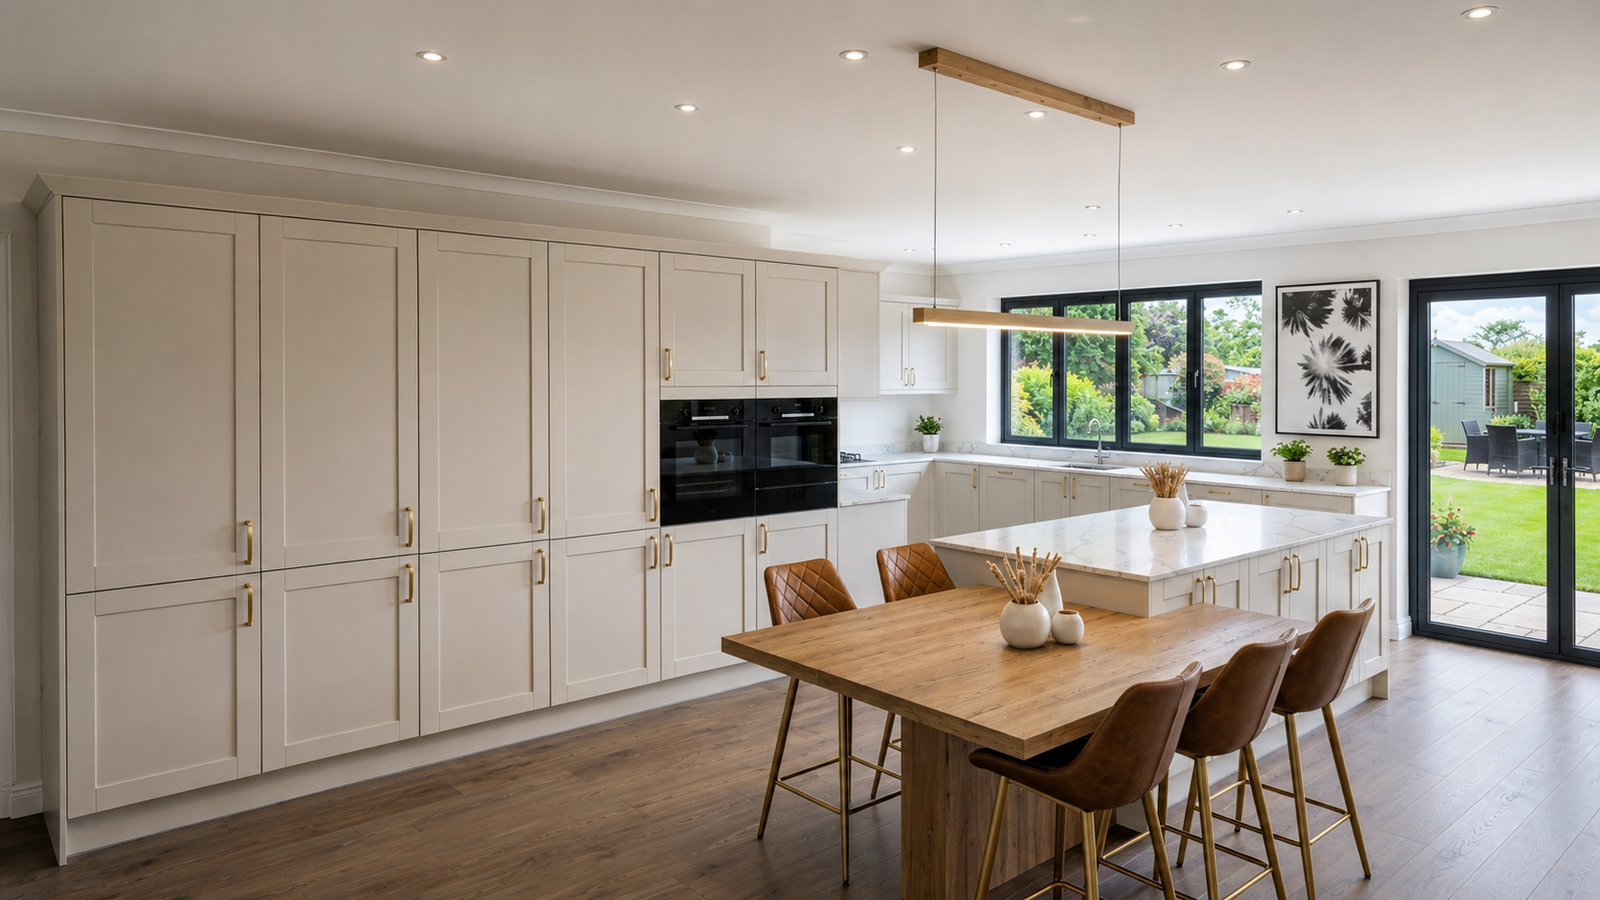
Island layout An L or U-shape with an additional island unit. Great for open-plan new homes and social cooking, but needs sufficient floor space to keep walkways clear — a common mistake in new-build kitchens with tighter footprints.
The "kitchen work triangle" — still relevant
The classic principle of keeping your sink, hob, and fridge in an efficient triangle (not too far apart, not blocking each other) still holds up well as a starting point, even in modern open-plan layouts. It reduces unnecessary walking and keeps your most-used zones close together.
Common layout mistakes in new homes
- Not accounting for door swings — appliance and cabinet doors need clearance to open fully without hitting each other or a wall
- Underestimating counter space near the hob — you need landing space either side for pans and prep
- Ignoring natural traffic flow — if the kitchen sits between two rooms, make sure the layout doesn't force people to walk through your prep zone
- Measuring the room but not the doorways — units and appliances need to physically get into the house, not just fit the floor plan
Planning your layout without a showroom visit
You don't need to sit in a showroom with a designer to get this right. What you actually need is:
- Accurate measurements of your space, including door and window positions
- A clear sense of how you use a kitchen — do you cook with others, do you need a dining area, how much storage do you actually need
- Expert eyes on your plan before you order — this is the step most DIY layout planning skips, and it's where the biggest mistakes happen
How Klevr Consult supports layout planning from home
Klevr Consult is built for exactly this stage. Your £99 consultation includes expert guidance on finalising your layout — checked against your actual measurements — before you commit to an order. Paired with your £25 K Box of physical samples, you get the two things a showroom visit would normally provide (expert layout advice and real material samples) without booking a single appointment.
Getting started
If you're planning a kitchen for a new home, get your layout right before you order anything. A Klevr Consult session can walk through your space with you and flag anything that needs adjusting — all without a showroom in sight.

